


This is part of Homeownership 101 → [Homeownership 101] & Ownership Costs & Budget Planning → [Ownership Costs & Budget Planning]
Written by: Chad Cabalka
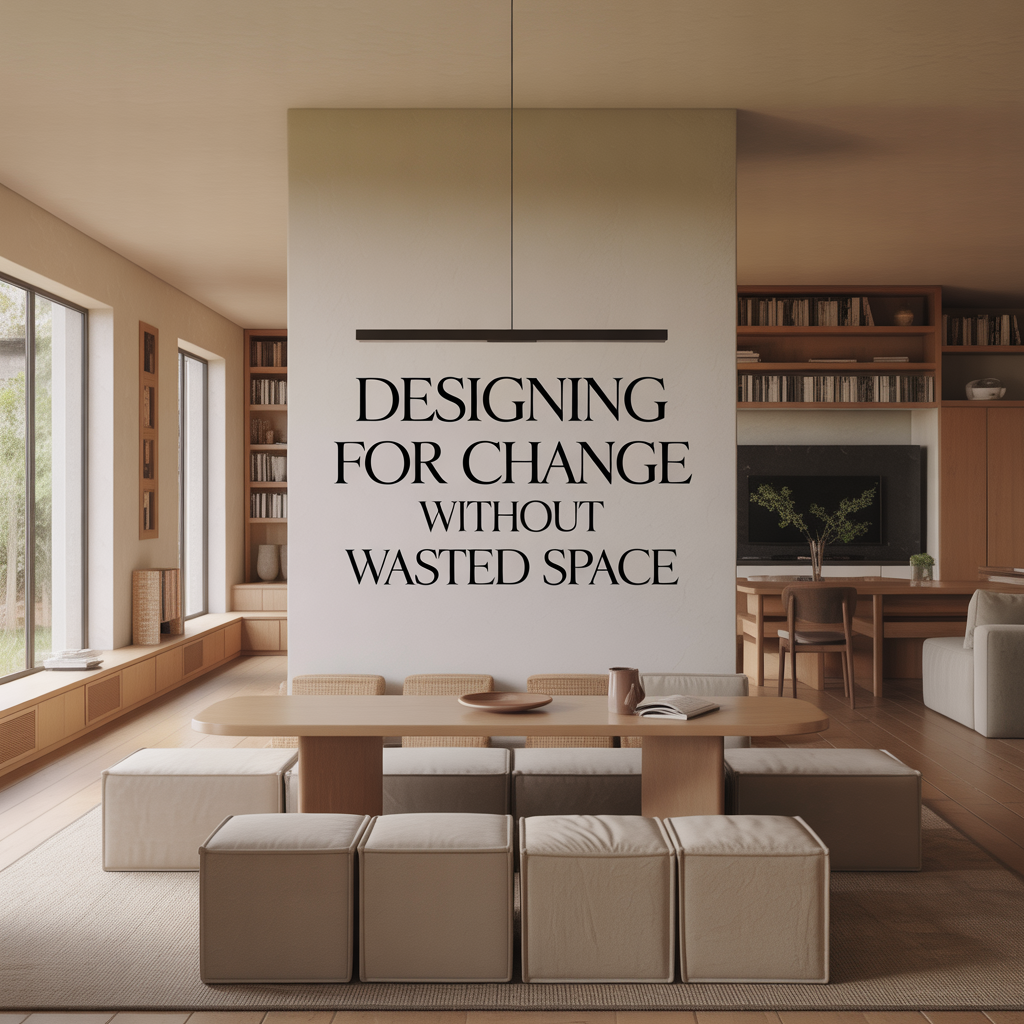
Designing for change without wasted space means crafting a home that flexes with your life’s twists—kids, careers, hobbies—while every square foot pulls its weight, no dead zones or underused corners. In the Denver metro area, where mountain adventures demand gear storage, remote work needs quiet nooks, and families grow amid rising costs, this approach turns potential frustration into seamless living. It’s common sense: build adaptability into the bones of your house so shifts feel effortless, not expensive, keeping ownership smooth and your equity strong for years ahead.
Prioritize Multi-Use Zones
Start by ditching single-purpose rooms that sit idle most days. Turn that formal dining area—empty except holidays—into a flex space with a fold-down table, built-in benches that double as storage, and sliding panels for privacy. In Denver homes, where dinner parties mix with homework chaos, this zone flows as dining, office, or play area without remodels. Kitchens become hubs too: add a peninsula with outlets and USB ports for casual work or kids’ crafts, plus lower cabinets with pull-out drawers for ski gear or paddleboards. Hallways gain built-in cubbies for backpacks and boots, eliminating entry clutter. The goal? Every zone serves today’s needs and tomorrow’s—guest room to nursery to gym—maximizing flow in compact ranches or townhomes common here.
Layer in Smart Storage Everywhere
Wasted space hides in plain sight: awkward closets, soffits, and under-stairs voids. Reclaim them with modular systems—overhead garage racks for bikes and kayaks, vacuum-sealed bags under beds for seasonal clothes, and toe-kick drawers in bathrooms for toiletries. Denver’s outdoor lifestyle amplifies this: mudrooms with heated floors and boot dryers handle snowy treks, while pantries feature adjustable shelving for bulk Costco hauls or home-canned jams from summer farmers markets. Vertical space rules—tall kitchen cabinets with step stools, wall-mounted desks that fold away. Avoid fixed built-ins; opt for tracks and baskets that rearrange as hobbies shift from yoga mats to e-bikes. This keeps 90% of your square footage active, dodging the “storage crisis” that hits growing families.
Flow and Light for Adaptable Layouts
Rigid walls create dead ends; opt for openness with purpose. Pocket doors and barn sliders divide great rooms into zones—cozy TV corner or full-party mode—without losing light. In Colorado’s sunny climate, strategically placed windows and skylights flood spaces naturally, reducing energy bills and making rooms feel bigger for whatever use. Wide hallways double as galleries or workout paths, and main-floor powder rooms expand upstairs baths via clever plumbing stubs for future showers. Test adaptability: furnish a room three ways on paper first—office, bedroom, media room—and ensure smooth traffic. Highlands Ranch buyers love this, as it suits multigenerational living without choppy floor plans.
Systems Built for Evolution
Future-proof the infrastructure. Beefy electrical panels handle EV chargers or home theaters later; rough-in plumbing for wet bars or laundry on any level. HVAC zoning lets you cool the office while heating kids’ rooms, tackling Denver’s wild temperature swings. Smart wiring—Cat6 everywhere, recessed speakers—supports voice assistants or surround sound without drywall tears. Floors? Cork or luxury vinyl plank clicks together for easy swaps if styles date. Exteriors shine too: covered patios with wiring stubs become outdoor kitchens or work-from-yard spots, resilient to hail with metal roofs over composite decking.
Maintenance and Reversible Choices
Design for easy upkeep to avoid drift. Smooth surfaces wipe clean post-dog romps; sealed grout fights basement moisture from our clay soil. Choose neutral backdrops—soft taupes, warm woods—with pops of color via removable wallpaper or art rails. Annual audits spot tweaks: add dimmers for mood lighting, or swap cabinet pulls seasonally. Budget 1% of home value yearly for these evolutions, ensuring no space wastes away.
Reach out to me directly about Designing for Change Without Wasted Space, and get expert representation for transforming your Denver metro home into a flexible powerhouse that adapts to life without squandering a single square foot.
Get the full Denver Market Insights → [Market Insights]



Littleton’s Ken Caryl for Lockheed Relocations
This is part of Lockheed Martin Relocation → [Lockheed Martin Relocation Hub] & the larger Denver Relocation Hub → [Denver Relocation Hub] Written by: Chad Cabalka Ken Caryl is one of the best-kept “family first” relocation options for Lockheed Martin employees who want foothills scenery, strong neighborhood appeal, and a real suburban lifestyle that still feels connected…


Centennial & Parker for Lockheed Relocations
This is part of Lockheed Martin Relocation → [Lockheed Martin Relocation Hub] & the larger Denver Relocation Hub → [Denver Relocation Hub] Written by: Chad Cabalka Centennial and Parker are two of the smartest suburban choices for Lockheed Martin employees relocating with families because they give you a strong balance of commute flexibility, good neighborhood variety, and…

Highlands Ranch for Family-Friendly Lockheed Relocations
This is part of Lockheed Martin Relocation → [Lockheed Martin Relocation Hub] & the larger Denver Relocation Hub → [Denver Relocation Hub] Written by: Chad Cabalka Highlands Ranch is one of the strongest choices for Lockheed Martin employees relocating with families because it delivers exactly what most parents want after a big move: stable neighborhoods, strong community…